How to Use the Ramp Slope Calculator
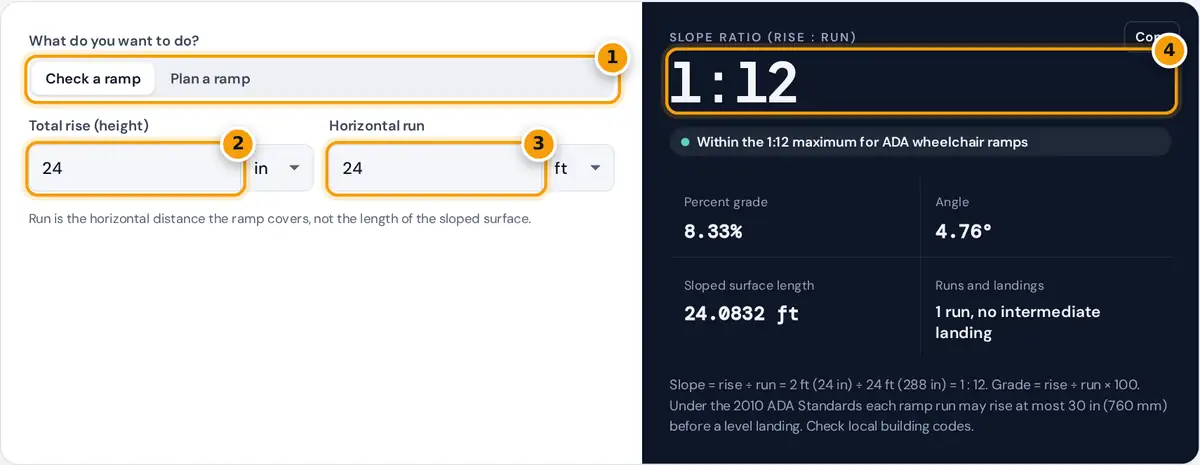
- Choose Check a ramp or Plan a ramp.
- Enter the total rise and its unit.
- Enter the horizontal run and its unit.
- Read the ratio, grade, angle, surface length and landing count.
Choose Check a ramp to measure an existing or planned ramp. Enter the total rise, which is the vertical height from the lower ground to the top landing, and the horizontal run, which is the distance the ramp covers along the ground. Each has its own unit menu, so a rise in inches and a run in feet is fine. The calculator gives the slope as a ratio, the percent grade, the angle and the length of the sloped surface.
Choose Plan a ramp when you know the rise and want a particular slope, such as the 1:12 maximum commonly required for wheelchair ramps. The result tells you the horizontal run you need and how many separate runs and landings that implies.
Ramp Slope Formulas
Percent grade = rise ÷ run × 100
Angle = arctan(rise ÷ run)
Surface length = √(rise² + run²) Run needed = rise × n for a 1:n slope
A 1:12 slope means one unit of rise for every 12 units of run, which is a grade of 8.33% and an angle of about 4.76°. Ratio, grade and angle all describe the same thing, but building codes for ramps are usually written as ratios.
Worked Examples
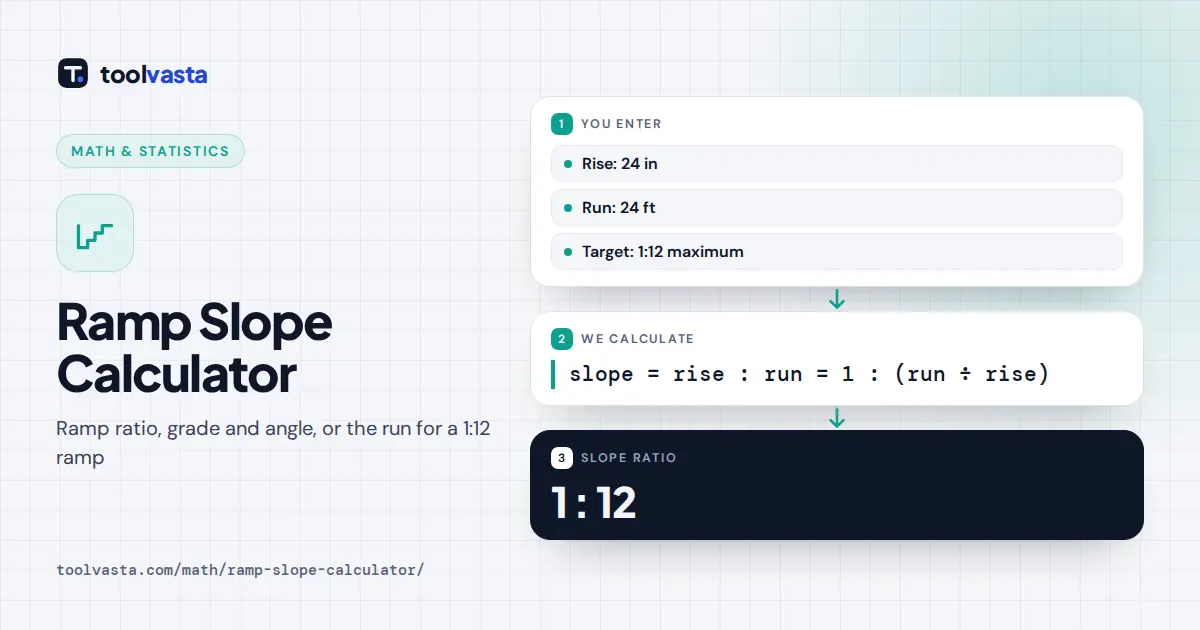
- Check: a rise of 24 in over a run of 24 ft (288 in) gives 288 ÷ 24 = 12, so the slope is 1:12, the grade is 8.33% and the angle is 4.76°. The sloped surface is √(24² + 288²) = 289.0 in, or 24.0832 ft.
- Plan: a porch 36 in high needs 36 × 12 = 432 in, which is 36 ft of horizontal run at 1:12. Because the rise is over 30 in, it must be split into at least 2 runs with an intermediate landing.
- Metric: a rise of 0.5 m at 1:12 needs a run of 6 m.
Slope Ratio, Grade and Angle
| Ratio | Grade | Angle | Run for a 24 in rise |
|---|---|---|---|
| 1:8 | 12.5% | 7.13° | 16 ft |
| 1:10 | 10% | 5.71° | 20 ft |
| 1:12 | 8.33% | 4.76° | 24 ft |
| 1:16 | 6.25% | 3.58° | 32 ft |
| 1:20 | 5% | 2.86° | 40 ft |
Wheelchair Ramp Guidelines
In the United States, the 2010 ADA Standards for Accessible Design set a maximum running slope of 1:12 for ramps, limit each ramp run to a rise of 30 inches, and require level landings at the top and bottom of every run, at least 60 inches long. A walking surface with a slope of 1:20 or less is not treated as a ramp. You can read the standards at ADA.gov.
Other countries, provinces and municipalities publish their own accessibility codes, which may differ, and many home users find a gentler slope such as 1:16 or 1:20 easier for self-propelled wheelchairs. Always confirm the rules that apply where you build, and remember that handrails, edge protection and surface materials are also regulated.
How to Measure a Ramp
Put a level and a straight board on the ramp surface, or use a long spirit level, and measure the vertical gap at the far end to get the rise over a known horizontal distance. Then scale up: a 1 in drop over a 12 in level is already 1:12. A digital angle finder also works; convert the angle with tan(angle) to get rise over run.
Tips
- Measure the rise vertically from the ground where the ramp will start, not from the bottom step.
- Run is horizontal distance. If you can only measure along the sloped surface, the run is √(length² − rise²).
- Landings add to the total footprint, so plan the space for them as well as the runs.
- This tool gives geometry only. It does not check structural design, handrails or drainage.
Frequently asked questions
What is the maximum slope for a wheelchair ramp?
Under the 2010 ADA Standards the maximum running slope for a ramp is 1:12, one inch of rise for every 12 inches of run. That equals an 8.33% grade, or about 4.76 degrees.
How long should a ramp be for a 24 inch rise?
At a 1:12 slope, multiply the rise by 12: 24 inches times 12 is 288 inches, or 24 feet of horizontal run. A gentler 1:16 slope would need 32 feet.
How do you calculate ramp slope?
Divide the horizontal run by the rise to get the n in a 1:n ratio. For the percent grade, divide the rise by the run and multiply by 100. Use the same units for both.
When does a ramp need a landing?
Under the ADA Standards, each ramp run may rise at most 30 inches. A taller ramp must be split into runs with level landings between them, and every run needs landings at both ends.
How do I convert slope ratio to degrees?
Take the inverse tangent of rise divided by run. For a 1:12 ramp, arctan(1 ÷ 12) is about 4.76 degrees. For a 1:20 walkway it is about 2.86 degrees.
Is 1:12 the same as 12 percent?
No. A 1:12 slope is 1 ÷ 12 = 8.33% grade. A 12% grade is about 1:8.33, which is much steeper and above the usual limit for wheelchair ramps.