How to Use the Wainscoting Calculator
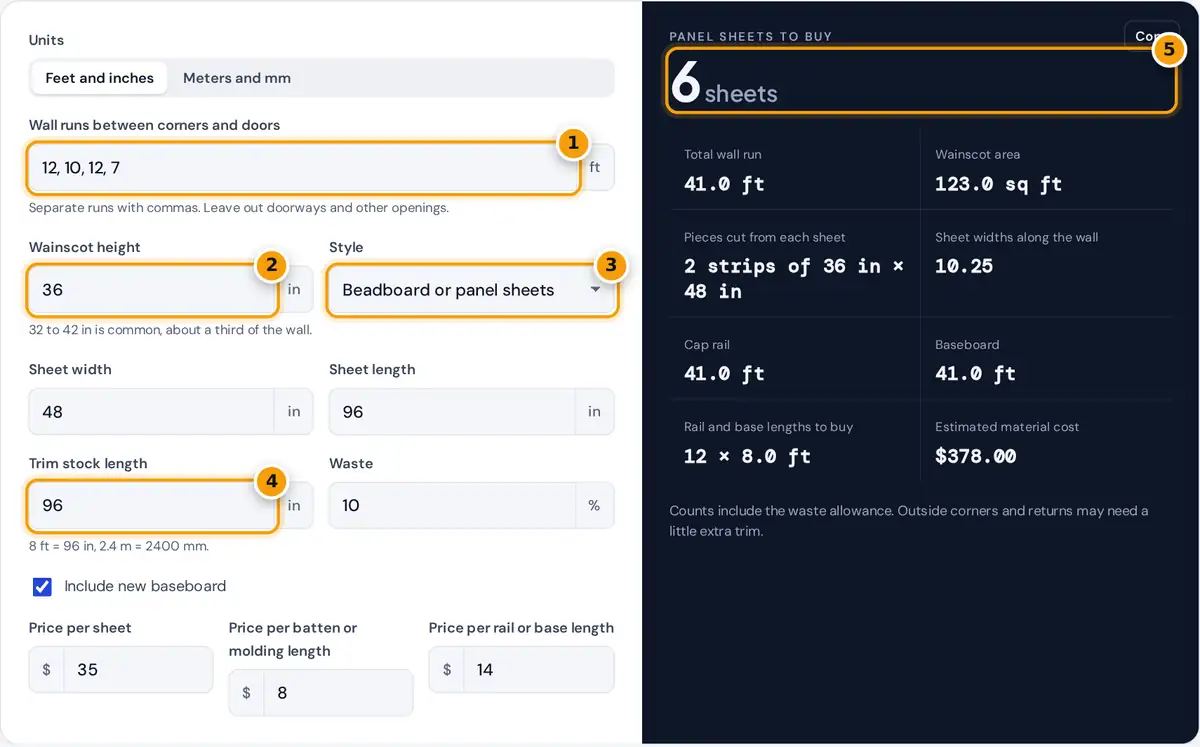
- Enter each wall run between corners and doors, separated by commas.
- Enter the wainscot height to the top of the cap rail.
- Pick beadboard sheets, board and batten or picture frame molding.
- Set the trim stock length and waste allowance.
- Read the main material, cap rail, baseboard and cost.
Measure each straight run of wall that will get wainscoting, from corner to corner or from a corner to a door casing, and type the lengths separated by commas. Leave doorways out, because the paneling and trim stop at the casing. Then enter the wainscot height, measured from the floor to the top of the cap rail. A common height is about one third of the wall, so 32 to 42 in on an 8 ft wall.
Pick a style. For beadboard or flat panels, enter the sheet size. For board and batten, enter the maximum spacing between battens. For picture frame molding, enter a target box width and the gap you want between boxes, rails and the baseboard. Then set the trim stock length, waste and prices. The result shows the main material, the cap rail and baseboard, and the cost.
How the Wainscot Quantities Are Worked Out
strips per sheet = round down (sheet length ÷ wainscot height)
battens per wall = round up (wall run ÷ spacing) + 1
boxes per wall = round ((run − gap) ÷ (box width + gap)); box width = (run − gap) ÷ boxes − gap
trim lengths = round up (run × 2 × (1 + waste) ÷ stock length)
A 4 by 8 ft sheet is usually cut across its length into strips as tall as the wainscot, so the grooves stay vertical. Battens are spaced evenly on each wall and include one at each end. Picture frame boxes are sized wall by wall so that every box on a wall is the same width and the gaps match.
Worked Example: A Dining Room
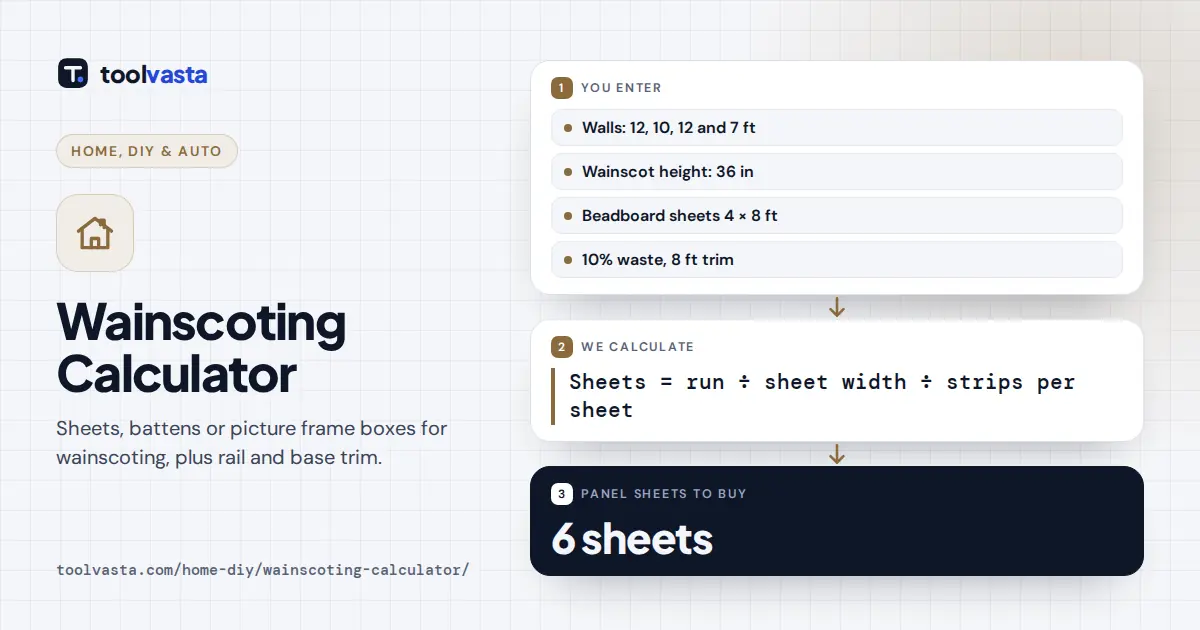
A 12 by 10 ft dining room has a 5 ft wide opening on one long wall, so the runs are 12, 10, 12 and 7 ft, a total of 41 ft (492 in). With 36 in beadboard, each 96 in sheet yields two 36 in strips, each 48 in wide. The wall needs 492 ÷ 48 = 10.25 sheet widths, or 11.28 with 10% waste, so 11.28 ÷ 2 = 5.64 rounds up to 6 sheets covering 123 sq ft.
The cap rail and baseboard each run 41 ft. That is 82 ft of trim, or 90.2 ft with waste, which is 12 pieces of 8 ft stock. At $35 a sheet and $14 per trim length the material costs $378. Switching to picture frame molding with 24 in target boxes and 3 in gaps gives 17 boxes 30 in tall and about 156.5 ft of molding.
Wainscoting Styles Compared
| Style | Main material | Typical spacing or size | Look |
|---|---|---|---|
| Beadboard | 4 × 8 ft grooved sheets or planks | Grooves every 1.5 to 4 in | Cottage, bathrooms |
| Board and batten | Flat battens over a smooth wall or panel | 12 to 24 in apart | Farmhouse, modern |
| Picture frame | Small molding forming boxes | Boxes 18 to 30 in wide | Traditional, formal rooms |
| Raised panel | Frame and panel assemblies | Sized to each wall | Classic, high-end |
Spacing and box size are a matter of taste. Many installers aim for boxes that look slightly taller than wide, and they center the layout on the wall rather than starting a full box at one end.
Tips for a Clean Install
- Find and mark studs before you start, and use construction adhesive plus finish nails for sheets and battens.
- Check that the floor is level. If it is not, set the cap rail line with a level and scribe the bottom.
- Plan outlet and switch extenders where the paneling adds thickness.
- Prime and paint the wall behind board and batten before installing the battens to save cutting in.
Assumptions and Limits
The calculator treats each run as a straight wall with no windows below the wainscot height. Windows, radiators and stairs need separate runs or manual adjustments. Board and batten counts do not include a back panel, and outside corners may need extra trim for returns. Prices are what you enter, so confirm quantities against your own layout before buying.
Frequently asked questions
How much beadboard do I need?
Add the lengths of all walls, divide by the sheet width and divide again by how many strips you can cut from one sheet at your wainscot height. With 36 inch wainscoting, one 4 by 8 sheet gives two strips.
What is the standard height for wainscoting?
A common rule is about one third of the wall height, which is 32 to 36 inches on an 8 ft wall. Taller wainscoting of 48 to 60 inches is also popular in dining rooms and bathrooms.
How far apart should board and batten be?
Battens are often spaced 12 to 24 inches apart. Many people choose about 16 inches so battens can be nailed to studs, then adjust slightly so every gap on a wall is equal.
How do I space picture frame molding boxes?
Choose a target box width and a consistent gap, then divide each wall into equal boxes. The calculator rounds to a whole number of boxes per wall and gives the exact box width for each wall.
Do I need a chair rail and baseboard with wainscoting?
Most wainscoting is finished with a cap or chair rail along the top edge and a baseboard along the floor. You can keep an existing baseboard if it suits the new paneling.
How much extra trim should I buy?
A waste allowance of about 10 to 15% covers miter cuts, defects and mistakes. Rooms with many short walls and outside corners usually need more than long straight runs.