How to Use the Metal Roof Calculator
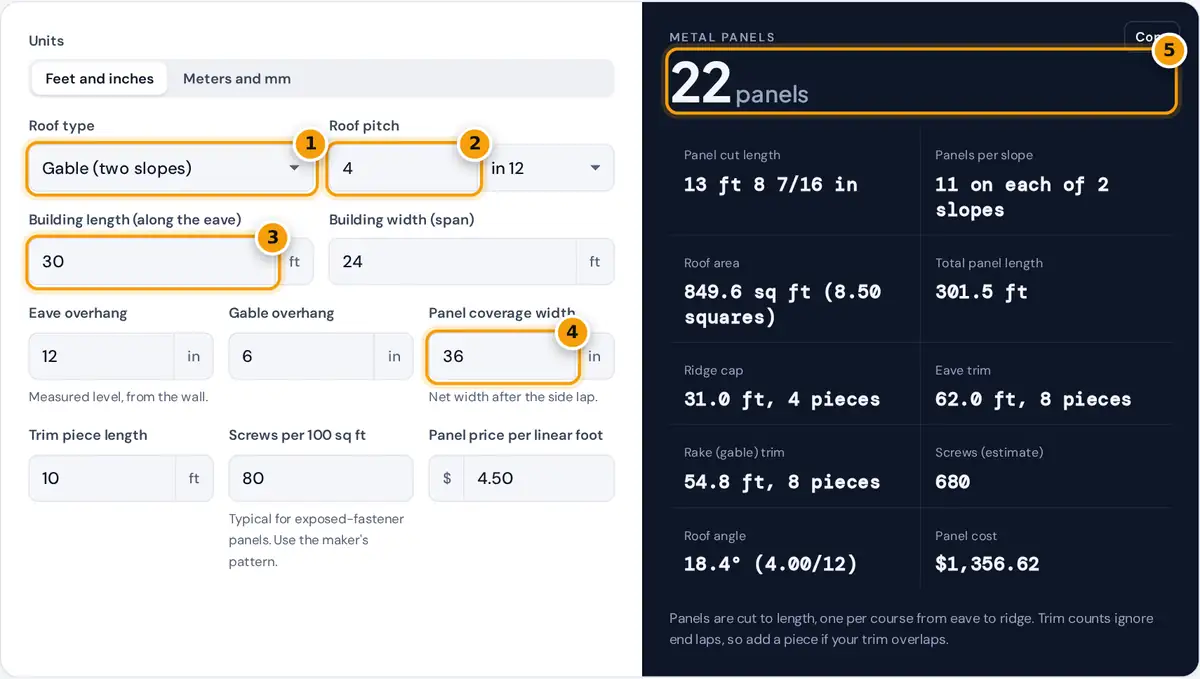
- Pick a gable or shed roof.
- Enter the pitch in 12 or switch to degrees.
- Enter the building length and width.
- Set overhangs and the panel coverage width.
- Read panels, cut length, trim, screws and cost.
Choose imperial or metric units and pick a gable roof with two slopes or a shed roof with one. Enter the pitch as inches of rise per 12 in of run, or switch the pitch box to degrees. Then enter the building length along the eave and the building width, which is the span from wall to wall. The calculator adds the overhangs for you.
Enter the eave overhang, measured level from the wall, and the gable overhang at each end. The panel coverage width is the net width each panel covers after the side lap, for example 36 in for many exposed-fastener panels or 12 to 18 in for standing seam. Finally, enter the trim piece length, a screw rate from the panel maker and the price per linear foot or meter of panel.
Metal Roofing Formula
panel length = (half span + eave overhang) × slope factor
panels per slope = round up ((length + 2 × gable overhang) ÷ coverage)
roof area = slopes × eave run × panel length
1 square = 100 sq ft
Metal panels are usually ordered cut to length, so each course is one panel from the eave to the ridge. For a shed roof the run is the full width and the overhang is added at both the low and high sides. Trim is counted as the eave run for the ridge cap and eaves, and the panel length for each rake edge.
Worked Example: A 30 by 24 ft Garage
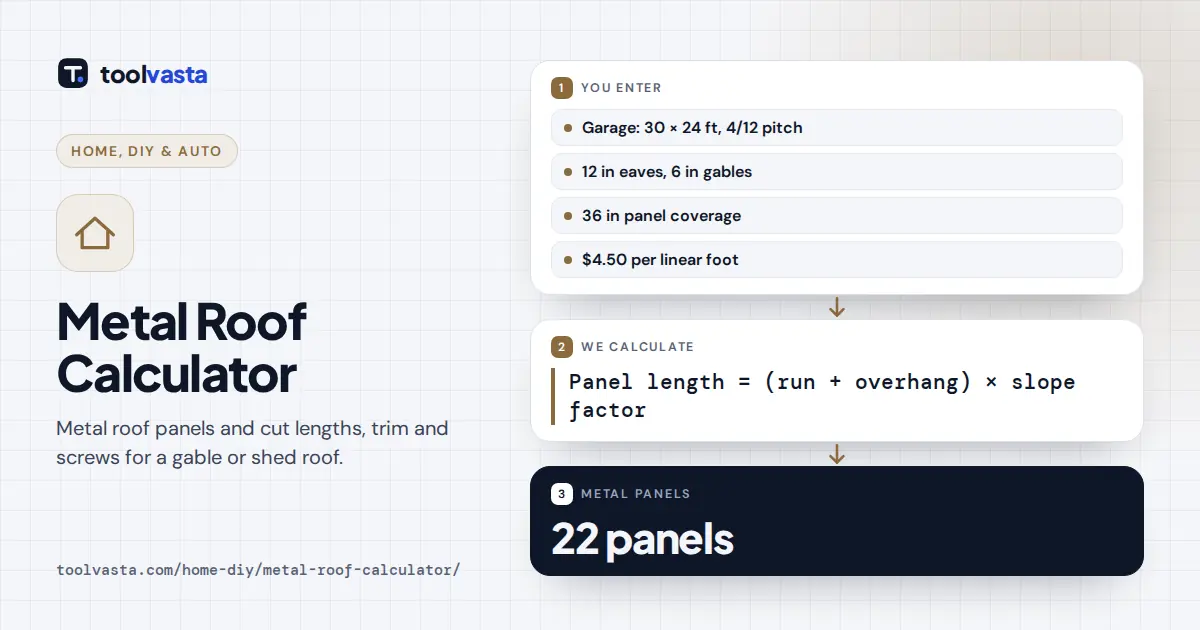
A gable roof covers a 30 by 24 ft garage at a 4/12 pitch, with 12 in eave overhangs and 6 in gable overhangs. The slope factor for 4/12 is 1.0541, so each panel is (144 + 12) × 1.0541 = 164.44 in, or 13 ft 8 7/16 in. The eave run is 30 ft plus 2 × 6 in, which is 31 ft or 372 in.
With 36 in coverage, each slope needs 372 ÷ 36 = 10.33, so 11 panels, and the roof needs 22. The roof area is 2 × 31 × 13.70 = 849.6 sq ft, or 8.50 squares, and the total panel length is 301.5 ft. At 80 screws per square that is about 680 screws, and at $4.50 per linear foot the panels cost about $1,356.62.
Slope Factors for Common Pitches
| Pitch | Angle | Slope factor | Panel length for a 12 ft run |
|---|---|---|---|
| 2/12 | 9.5° | 1.0138 | 12 ft 2 in |
| 3/12 | 14.0° | 1.0308 | 12 ft 4 7/16 in |
| 4/12 | 18.4° | 1.0541 | 12 ft 7 13/16 in |
| 6/12 | 26.6° | 1.1180 | 13 ft 5 in |
| 8/12 | 33.7° | 1.2019 | 14 ft 5 1/16 in |
| 12/12 | 45.0° | 1.4142 | 16 ft 11 5/8 in |
Many metal panels have a minimum pitch set by the manufacturer, often around 3/12 for exposed-fastener panels and lower for some standing seam systems. Check the product literature before you order.
Tips for Ordering Metal Roofing
- Measure the actual roof on site where you can. Walls are rarely perfectly square, and a long building can be out by more than an inch.
- Order panels to the nearest inch and confirm whether the supplier adds length for an overhang past the drip edge.
- Ask for closure strips, butyl tape and the matching screw color with the trim.
- Very long panels can be hard to handle and ship, so check the maximum length your supplier can deliver.
Assumptions and Limits
The calculator handles rectangular gable and shed roofs. Hip roofs, valleys, dormers and skylights change the panel count and need extra trim. The screw count uses the rate you enter and is only an estimate; always follow the manufacturer's fastening pattern, especially in high wind areas. Prices and lengths are planning figures to check against a supplier's quote.
Frequently asked questions
How many metal roof panels do I need?
Add both gable overhangs to the building length and divide by the panel coverage width, then round up. That gives panels per slope. A gable roof needs that number twice, one set for each slope.
How long should metal roof panels be?
Multiply the horizontal run from ridge to eave, including the overhang, by the slope factor for your pitch. A 12 ft run plus a 1 ft overhang at 4/12 gives panels about 13 ft 8 7/16 inches long.
How many screws per square for a metal roof?
Exposed-fastener panels often need around 70 to 80 screws per 100 sq ft, but patterns vary with the panel, purlin spacing and wind zone. Use the fastening schedule from your panel manufacturer.
What is a square in roofing?
A roofing square is 100 square feet of roof surface, about 9.29 square meters. Prices and some materials, including screws and underlayment, are often quoted per square.
What is panel coverage width?
Coverage width is the net width a panel covers on the roof after it overlaps the panel beside it. A panel might be 38 or 39 inches wide overall but cover only 36 inches.
Can I put a metal roof on a low pitch?
It depends on the panel. Exposed-fastener panels commonly need about 3/12 or more, while some standing seam systems are rated for lower slopes. Always follow the manufacturer's minimum pitch.