How to Use the Plywood Calculator
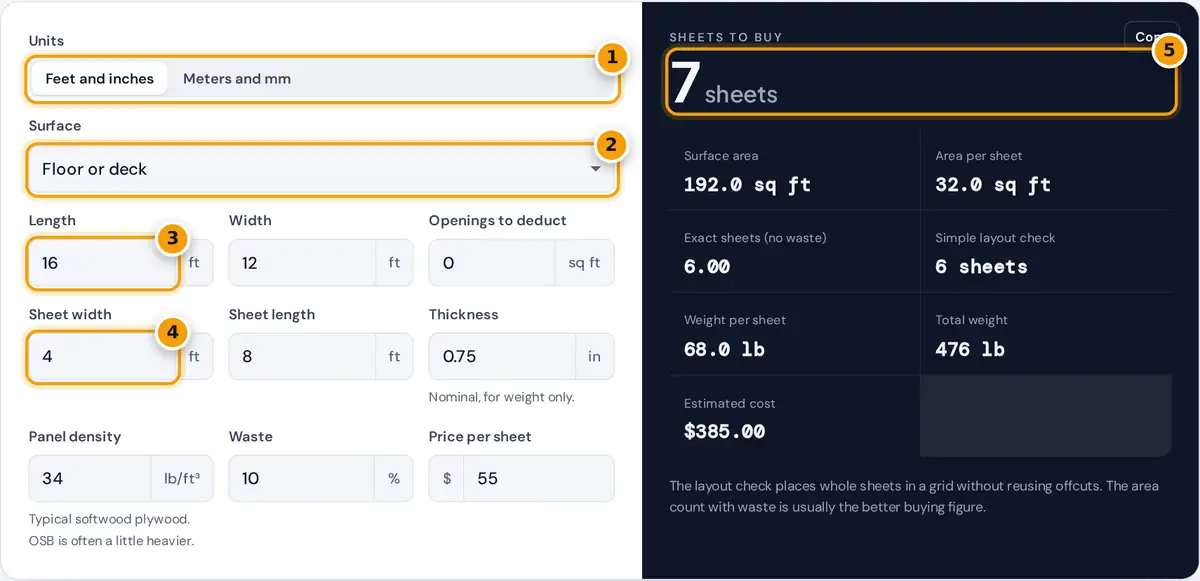
- Choose feet and inches or meters and millimeters.
- Pick floor, wall sheathing or a gable roof with pitch.
- Enter the length and width of the surface.
- Enter the sheet size and thickness.
- Read the sheets to buy, layout check, weight and cost.
Choose feet or meters and pick the surface: a floor or deck, wall sheathing, or a gable roof with two equal slopes. For a floor enter its length and width. For a wall enter the wall length and height, and deduct windows and doors in the openings field if you will not sheath over them. For a roof enter the plan length and width including the eave and gable overhangs, plus the pitch.
The sheet size is 4 × 8 ft by default; metric sheets are commonly 1220 × 2440 mm. The thickness and panel density are used only for the weight, which helps when you plan delivery or carry sheets up a ladder. Enter a waste allowance and the price per sheet to see the full material cost.
Plywood Sheet Formula
slope factor = √(1 + (pitch ÷ 12)²)
sheets = round up (area ÷ sheet area × (1 + waste %))
weight per sheet = width × length × thickness × density
The slope factor converts the flat plan area of a roof into the real sloped area. A 6/12 roof has a factor of 1.1180, so it has about 12% more surface than its footprint. The layout check is a second opinion: it fits whole sheets in a grid without reusing offcuts, which shows the most you would need for a simple rectangle.
Worked Example: A Shed Floor
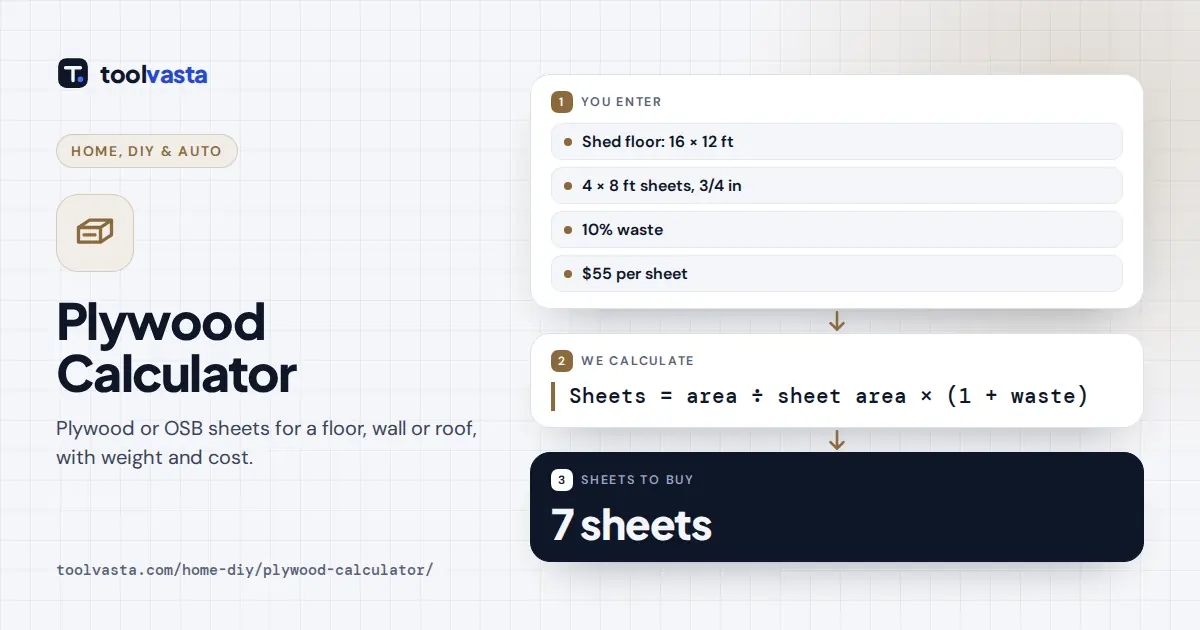
A shed floor is 16 by 12 ft, or 192 sq ft. A 4 × 8 sheet covers 32 sq ft, so the floor needs exactly 6 sheets. With 10% waste the count is 6.6, which rounds up to 7 sheets. The layout check fits two sheets along the 16 ft length and three across the 12 ft width, also six sheets, confirming that this size wastes very little.
At a typical density of 34 lb/ft³, a 3/4 in sheet weighs 32 × 0.75 ÷ 12 × 34 = 68 lb, so seven sheets weigh about 476 lb. At $55 a sheet the plywood costs $385. For a gable roof with a 30 by 24 ft footprint at 6/12, the area is 30 × 24 × 1.118 = 805 sq ft, or 28 sheets with 10% waste.
Sheets for Common Areas
| Area | Exact 4 × 8 sheets | With 10% waste | 1220 × 2440 mm sheets for equal m² |
|---|---|---|---|
| 100 sq ft (9.29 m²) | 3.13 | 4 | 4 |
| 200 sq ft (18.58 m²) | 6.25 | 7 | 7 |
| 500 sq ft (46.45 m²) | 15.63 | 18 | 18 |
| 1,000 sq ft (92.90 m²) | 31.25 | 35 | 35 |
The metric column converts each area to square meters and divides by the 2.977 m² of a 1220 × 2440 mm sheet. Hip roofs, dormers and walls with many openings produce more offcuts, so a waste allowance of 15% or more is reasonable there. Simple rectangular floors can often be done with 5 to 10%.
Tips for Sheathing
- Run floor and roof sheets with the long side across the joists or rafters and stagger the end joints.
- Leave the small expansion gap between sheets recommended by the panel maker, often about 1/8 in (3 mm).
- Check the span rating stamped on the panel against your joist or rafter spacing.
- Buy tongue and groove panels for subfloors to support the edges between joists.
Assumptions and Limits
The calculator assumes rectangular surfaces and a gable roof with two equal slopes. Hip roofs, valleys and complex walls should be split into simple pieces. Panel weights vary by species, glue and moisture, so the default density is only typical. Structural choices such as thickness, span rating and fastening must follow your plans and local code.
Frequently asked questions
How many sheets of plywood do I need?
Divide the area by the area of one sheet, then add a waste allowance and round up. A 16 by 12 ft floor is 192 sq ft, which is 6 sheets of 4 by 8, or 7 with 10% waste.
How do I calculate plywood for a roof?
Multiply the footprint, including overhangs, by the slope factor for the pitch, then divide by the sheet area. A 6/12 pitch has a factor of about 1.118, so the roof area is 12% larger than the plan.
How much does a sheet of 3/4 plywood weigh?
A 4 by 8 sheet of 3/4 inch softwood plywood typically weighs about 60 to 70 lb. The calculator uses 34 lb per cubic foot by default, which gives about 68 lb.
What size are metric plywood sheets?
The most common metric sheet is 1220 by 2440 mm, which is very close to 4 by 8 ft. Some markets also sell 1200 by 2400 mm sheets, so check before you calculate.
How much waste should I allow for plywood?
About 5 to 10% is usual for simple floors and walls. Roofs with hips, valleys or dormers, and walls with many openings, often need 15% or more because of extra cutting.
Can I use the same calculator for OSB?
Yes. OSB sheets come in the same sizes as plywood, so the sheet count is the same. OSB is often a little denser, so raise the density figure if you want a closer weight estimate.