How to Use the Square Footage Calculator
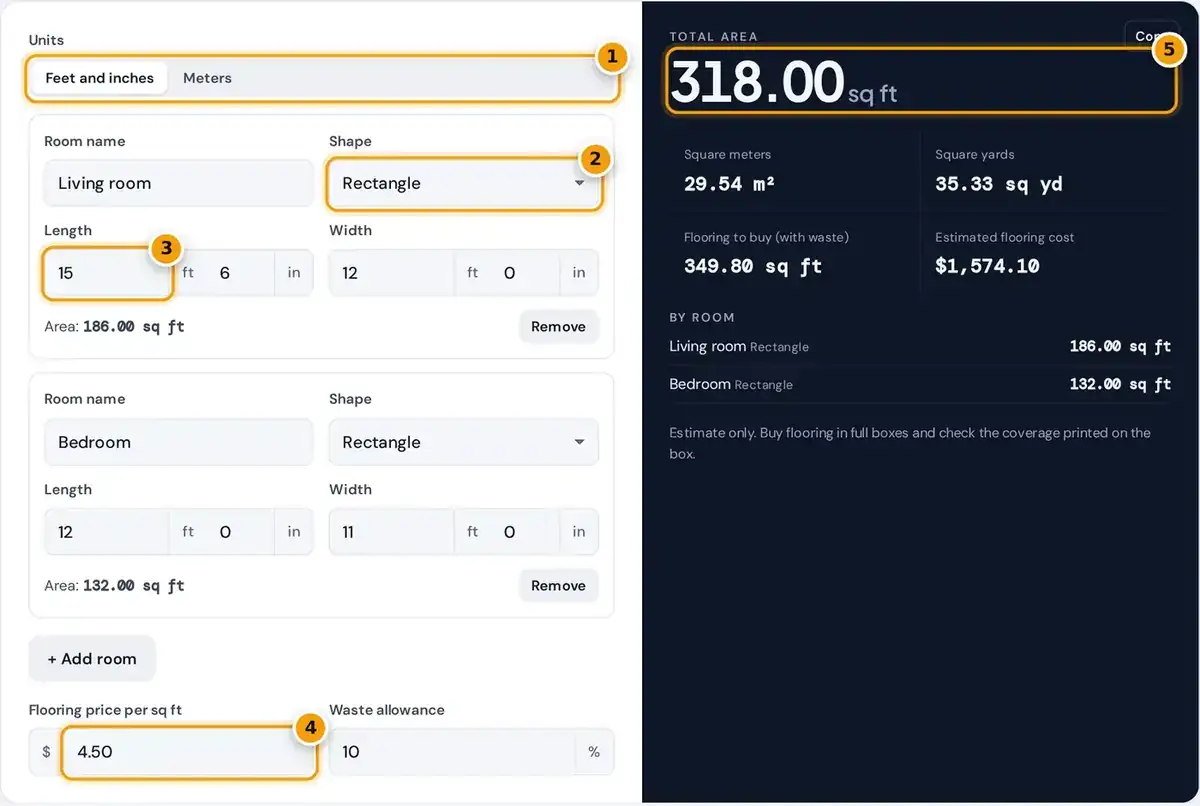
- Choose feet and inches or meters.
- Pick each room's shape: rectangle, circle, triangle or L-shape.
- Enter the room's measurements, then add more rooms if you need them.
- Optional: enter a flooring price per sq ft and a waste allowance.
- Read the total square footage, plus square meters, square yards and flooring cost.
Measure each room at floor level, wall to wall, and enter the numbers. Choose Feet and inches to type 15 ft 6 in directly, or Meters if your plans or tape measure use metric units.
Pick a shape for each room: rectangle, circle, triangle or L-shape. Press Add room for every extra space, and the square footage calculator adds them together as you type, listing each room's area separately below.
Enter a flooring price and waste allowance to see how much material to order and what it will cost. The result shows total area, square meters, square yards, flooring to buy and the estimated cost.
Square Footage Formulas for Each Shape
For a rectangle, multiply length by width. For a circle, square the diameter, multiply by pi and divide by 4, so a round rug 10 ft across covers about 78.54 square feet of the floor.
For a triangle, multiply the base by the height and divide by 2. A triangular nook with a 20 ft base and an 8 ft height, measured square to the base, covers 80 square feet.
For an L-shaped room, split the floor into two non-overlapping rectangles and enter them as A and B. A 12 by 10 ft section plus an 8 by 6 ft section gives 168 square feet.
Circle: area = π × diameter² ÷ 4
Triangle: area = base × height ÷ 2
L-shape: area = (length A × width A) + (length B × width B)
feet = feet + inches ÷ 12 1 sq ft = 0.09290304 m²
Worked Example for Two Rooms
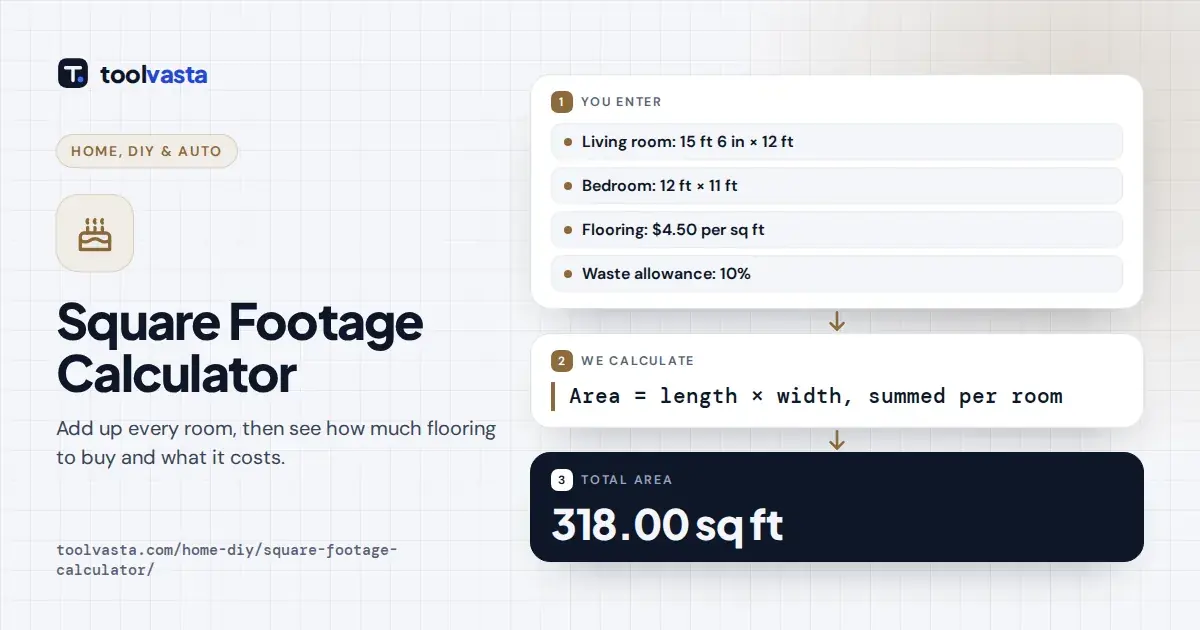
In this worked example, a living room is 15 ft 6 in by 12 ft. Six inches is half a foot, so the length becomes 15.5 ft, giving 15.5 times 12, or 186 sq ft.
A 12 ft by 11 ft bedroom adds 132 sq ft, for a total of 318 sq ft. That equals 29.54 square meters, or 35.33 square yards, because one square yard is 9 square feet.
With a 10% waste allowance you need 349.8 sq ft of flooring. At $4.50 per square foot, the flooring costs about $1,574.10 before underlay, trim and installation, which you should always price separately as extras.
How Much Extra Flooring to Buy
A waste allowance covers cuts along the walls, damaged pieces and pattern matching. Simple rooms laid straight usually need 5 to 10% extra, while rooms with many corners, closets or doorways need 10 to 15%.
A diagonal or herringbone layout wastes more at the edges, so plan on 15 to 20%. These are common rules of thumb, not fixed standards, and your installer or product instructions may suggest another figure.
Flooring is sold in full boxes, so divide the total by coverage printed on each box and round up. The flooring cost in the calculator uses your price per square foot, before tax and delivery.
| Situation | Typical waste allowance |
|---|---|
| Simple rectangular room, straight lay | 5 to 10% |
| Many corners, closets or doorways | 10 to 15% |
| Diagonal or herringbone pattern | 15 to 20% |
Square Feet, Square Meters and Square Yards
One square foot is exactly 0.09290304 square meters, the conversion factor listed in NIST Special Publication 811. In reverse, one square meter is about 10.764 square feet, and one square yard is 9 square feet.
The square meter is the SI unit of area, defined through the meter in the BIPM SI Brochure. Canadian flooring is often priced per square foot, while plans and European products may use square meters.
Switching units in the calculator converts your measurements and your price, so the total cost is unchanged. To turn square inches into square feet, divide by 144, since one foot is 12 inches each way.
Measuring Tips for Accurate Results
Use a tape measure or laser measure, and measure the longest and widest points of each room. Walls are rarely perfectly square, so round up to the next inch when buying flooring for a room.
Include closets if they get the same floor, and leave out areas under fixed cabinets or islands. For irregular rooms, break the space into rectangles and triangles, then add each one as a separate room.
Sketch the floor plan on paper first, label each section with its length and width, and tick it off once entered. This habit prevents the most common mistake: measuring or counting the same area twice.
- Measure at floor level, wall to wall, at the longest and widest points.
- Round up to the next inch for flooring.
- Include closets that get the same floor; leave out areas under fixed cabinets.
- Sketch the room and label each section before you enter it.
Home Square Footage, Walls and Limits
This tool measures interior floor area, which is what flooring and paint projects actually need. For real estate listings, measurement rules differ by board and province, and they often measure to the exterior walls instead.
Listed home square footage usually leaves out the garage and an unfinished basement, so a total from this sq ft calculator will not match a listing exactly. Ask your agent which method a listing follows.
Walls and ceilings need a slightly different approach. Multiply each wall's length by its height, then subtract the doors and windows. You can enter each wall here as a rectangle, then subtract the openings yourself.
Frequently asked questions
How do I calculate square footage?
Multiply the length by the width of a rectangular room, both in feet. A 12 ft by 14 ft room is 168 sq ft. For other shapes, use the formulas above or split the room into rectangles.
How do I calculate square feet with inches?
Divide the inches by 12 and add them to the feet before multiplying. 15 ft 6 in becomes 15.5 ft. The calculator does this for you when you use the feet and inches boxes.
How do I convert square feet to square meters?
Multiply square feet by 0.09290304. For example, 318 sq ft equals 29.54 square meters. To go the other way, multiply square meters by about 10.764 to get square feet.
How much extra flooring should I buy?
Most projects add 5 to 10% for simple rooms and 15% or more for diagonal patterns or rooms with many corners. Round up to full boxes, and consider keeping one spare box for repairs.
How do I measure an L-shaped room?
Split the L into two rectangles that do not overlap, measure each one, and add the areas. Choose L-shape in the calculator and enter both sections as A and B to get the total.
Does square footage include closets?
For flooring, include closets that get the same floor, since you need material for them. Leave out areas under fixed cabinets or built-in furniture that will not be covered by the new floor.