How to Use the Ceiling Tile Calculator
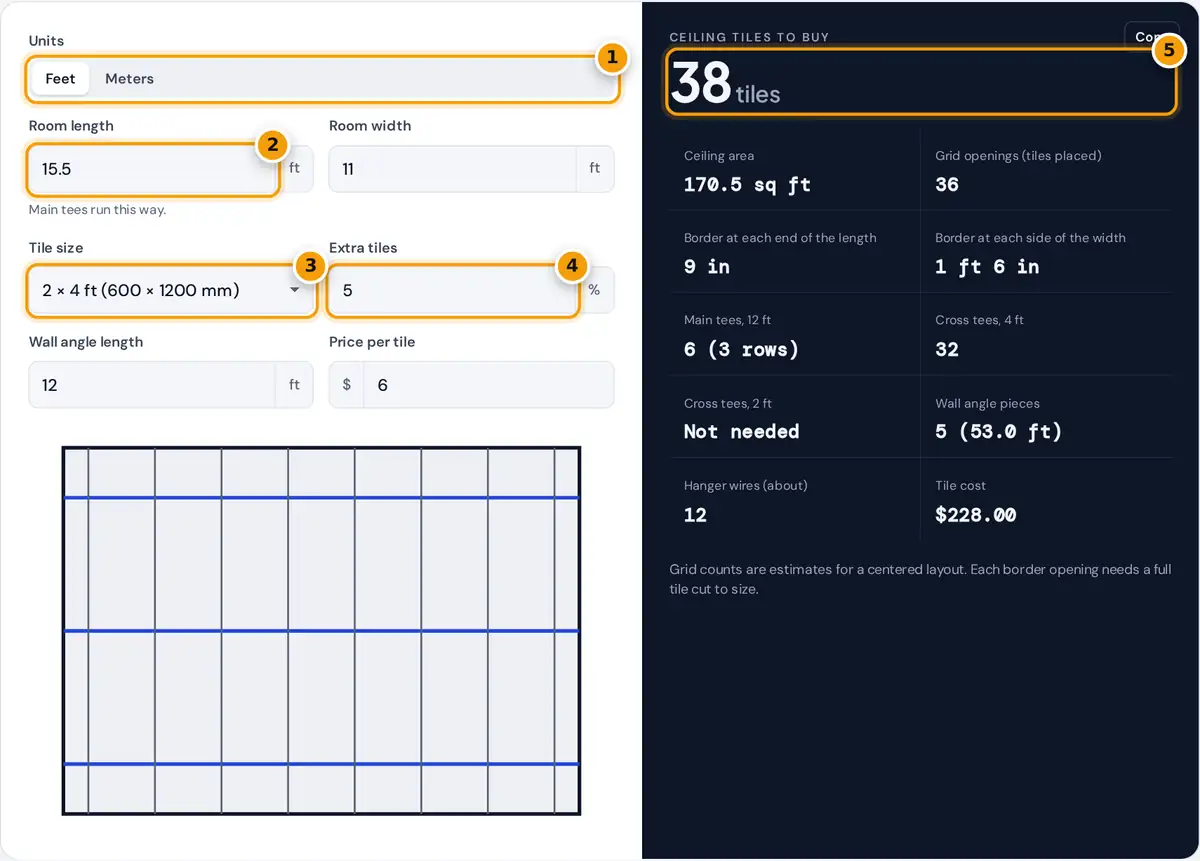
- Choose feet or meters.
- Enter the room length, the direction the main tees run, and the width.
- Pick 2 × 4 or 2 × 2 tiles.
- Set extra tiles, wall angle length and tile price.
- Read the tiles to buy, border sizes and grid parts.
Choose feet or meters and enter the room length and width. The length is the direction the main tees will run. Main tees are the long, continuous runners, usually hung at right angles to the floor joists so their hanger wires can be tied to the joists. Pick 2 × 4 ft or 2 × 2 ft tiles; the metric equivalents are 600 × 1200 mm and 600 × 600 mm.
Set an extra percentage for broken tiles, cutting mistakes and spares, and enter the length of the wall angle sold at your store. The result centers the grid in the room, so the border tiles on opposite walls are the same width, then counts the tiles, grid parts and hanger wires. The plan view shows main tees in color and cross tees in gray.
Drop Ceiling Layout Method
if remainder ≥ half a module: border = remainder ÷ 2
if remainder < half a module: border = (remainder + module) ÷ 2
tiles = openings along the length × openings across the width
Main tees are spaced 4 ft (1200 mm) apart across the width. Cross tees fit between them every 2 ft (600 mm) along the length. For 2 × 2 tiles, short cross tees split each 4 ft opening in half. Balancing the borders avoids a thin sliver of tile along one wall, which looks poor and is hard to cut and support.
Worked Example: A Basement Room
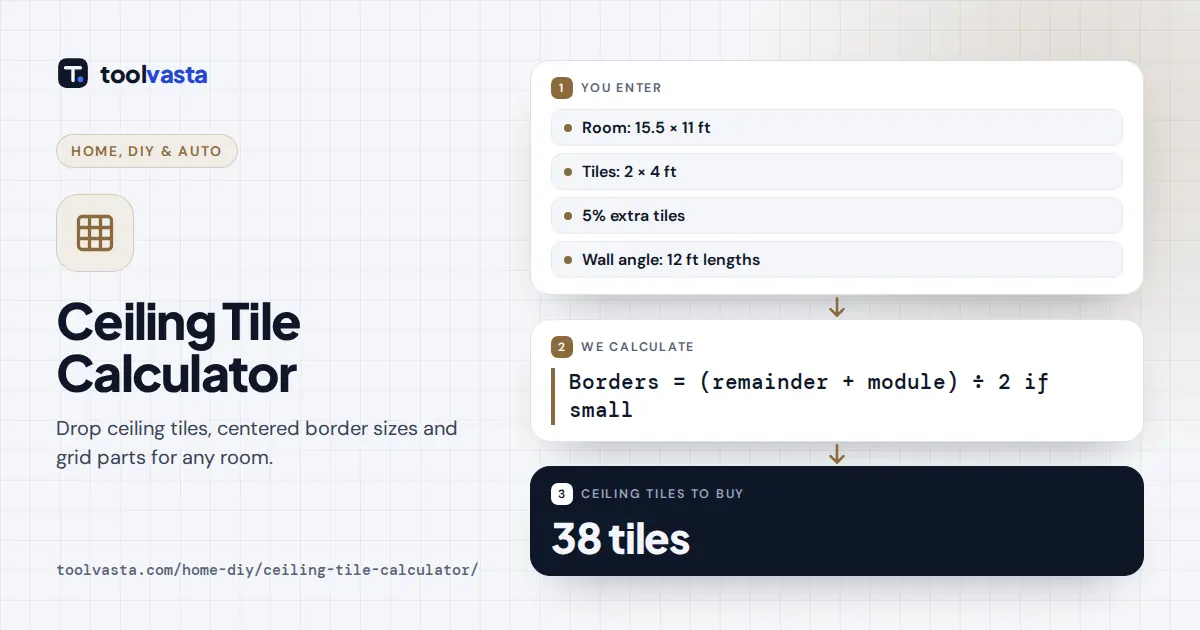
A room is 15.5 ft long and 11 ft wide. Across the width, 11 ft holds two full 4 ft modules with 3 ft left over. Because 3 ft is at least half a module, the leftover is split into two 18 in borders, giving four openings and three rows of main tees. Along the length, 15.5 ft holds seven 2 ft modules with 1.5 ft left over, which becomes two 9 in borders and nine openings.
With 2 × 4 tiles the ceiling has 9 × 4 = 36 openings, so with 5% extra you buy 38 tiles. Each main tee row is 15.5 ft long and needs two 12 ft main tees, so six in total. There are eight cross tee lines, each crossing four openings, so 32 cross tees. The 53 ft perimeter needs five 12 ft lengths of wall angle.
Tiles per Room Size
| Room | Area | 2 × 4 tiles placed | 2 × 2 tiles placed |
|---|---|---|---|
| 10 × 10 ft | 100 sq ft | 20 | 30 |
| 12 × 12 ft | 144 sq ft | 18 | 36 |
| 15.5 × 11 ft | 170.5 sq ft | 36 | 54 |
| 20 × 16 ft | 320 sq ft | 40 | 80 |
Counts are openings in a centered grid before any extra. A room whose sides are exact multiples of the module, such as 12 by 12 ft, has no cut border tiles at all, which is why it needs fewer tiles per square foot than an awkward size.
Tips for a Neat Drop Ceiling
- Snap a level line around the room for the wall angle, and leave enough space above the grid to tilt tiles into place, usually at least 3 to 4 in.
- Run strings across the room at the main tee and border positions before hanging wires, so the grid starts square.
- Place hanger wires at about every 4 ft along each main tee and near any splice or heavy fixture.
- Lights, vents and access panels usually replace a full tile. Count them as openings that need no tile if you are buying fixtures separately.
Assumptions and Limits
The calculator assumes a rectangular room with square corners. L-shaped rooms can be split into rectangles, though the grid should line up across the whole ceiling. Grid counts are estimates, since offcuts can sometimes be reused and different systems use different part lengths. Check fire rating, seismic bracing and local code requirements for commercial or rated ceilings.
Frequently asked questions
How many ceiling tiles do I need?
Center the grid, count openings along the length at 2 ft each and across the width at 4 ft or 2 ft each, then multiply. Every border opening needs a full tile cut to size, plus a few spares.
How do I center a drop ceiling grid?
Find the leftover after whole modules in each direction. If it is at least half a module, split it into two equal borders. If it is smaller, add one module to it and split that, so borders are never slivers.
Which way should main tees run?
Main tees usually run perpendicular to the floor joists above, so the hanger wires can be fastened to the joists at regular intervals. Cross tees then run parallel to the joists.
How far apart are hanger wires in a drop ceiling?
Hanger wires are commonly placed about every 4 ft along each main tee, and near splices and heavy fixtures. Follow the grid maker's instructions and any code requirements for your area.
Are 2x2 or 2x4 ceiling tiles better?
Both use the same main tee spacing. 2x2 tiles need extra short cross tees and more tiles, but many people prefer their look. 2x4 tiles cost less to install and have fewer grid lines.
How much wall angle do I need for a drop ceiling?
Measure the room perimeter and divide by the length of one wall angle piece, then round up. A 15.5 by 11 ft room has a 53 ft perimeter and needs five 12 ft pieces.