How to Use the Rebar Calculator
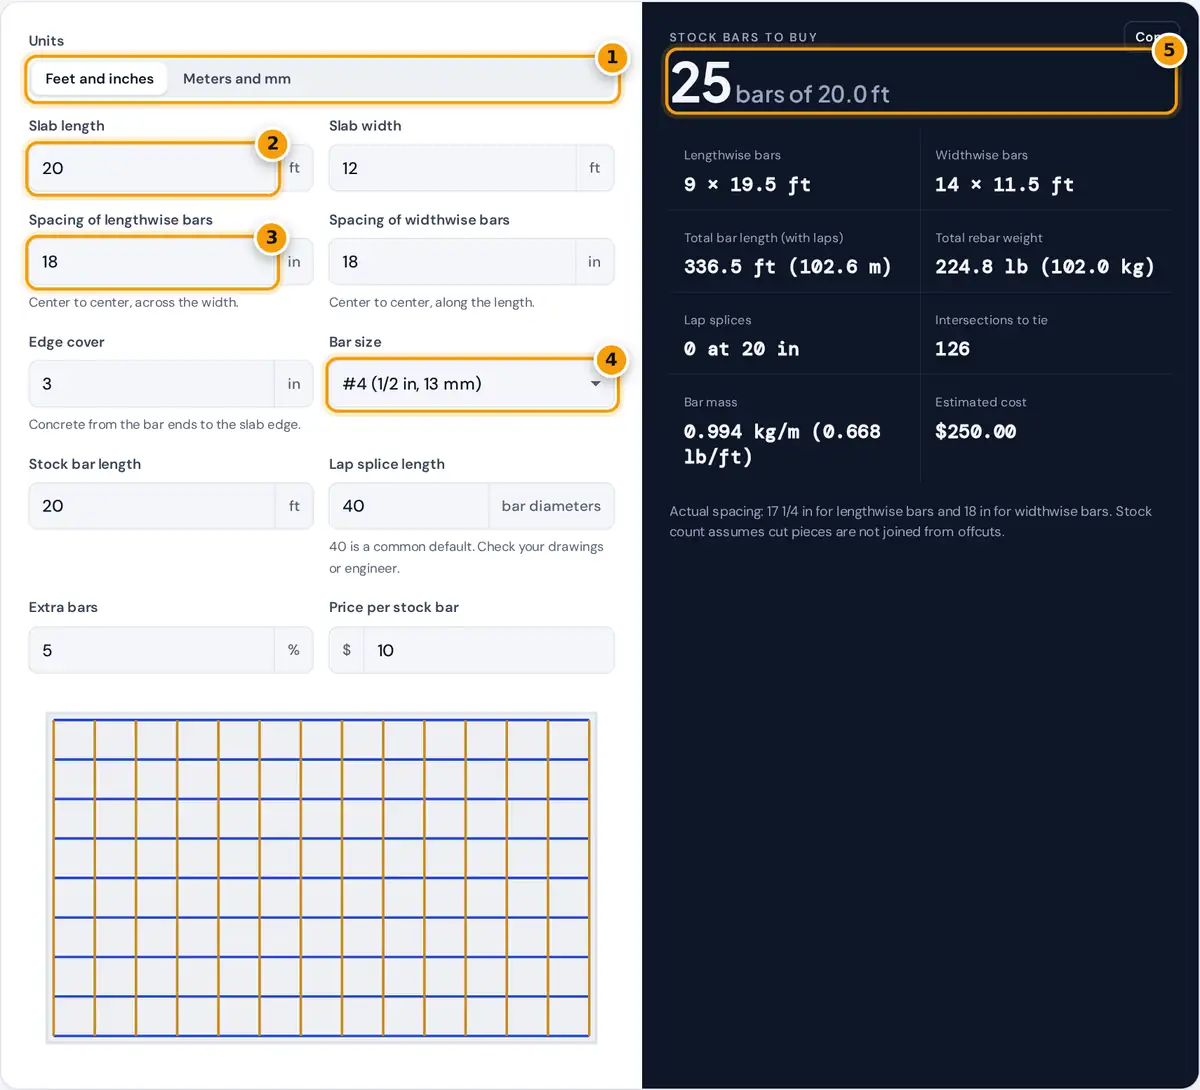
- Choose feet and inches or meters and millimeters.
- Enter the slab length and width.
- Enter the bar spacing in each direction.
- Pick the bar size: US, Canadian or metric, with standard mass.
- Read the stock bars to buy, total length, weight and tie count.
Choose feet and inches or meters and millimeters. Enter the slab length and width, then the center-to-center spacing of the bars in each direction. Lengthwise bars run the full length of the slab and are spaced across the width; widthwise bars run across and are spaced along the length. Many slabs use the same spacing both ways, such as 12, 16 or 18 in (300 or 400 mm).
Enter the edge cover, which is the concrete left between the bar ends and the edge of the slab, and pick the bar size. US sizes (#3 to #8), Canadian metric sizes (10M to 25M) and common metric diameters are listed with their standard nominal mass. Then enter the stock length sold at your supplier, the lap splice length, a small allowance for extra bars and the price per stock bar.
Rebar Grid Formula
bar length = slab dimension − 2 × cover
pieces per lapped run = round up ((run − lap) ÷ (stock − lap))
lap = lap factor × bar diameter
weight = total length (with laps) × nominal mass per meter
Rounding the bar count up keeps the real spacing at or below the spacing you enter. When a bar is shorter than the stock length, the calculator fits as many pieces as possible from each stock bar. When a run is longer than a stock bar, it is spliced with overlapping laps, and each lap adds bar length and weight.
Worked Example: A 20 by 12 ft Patio Slab
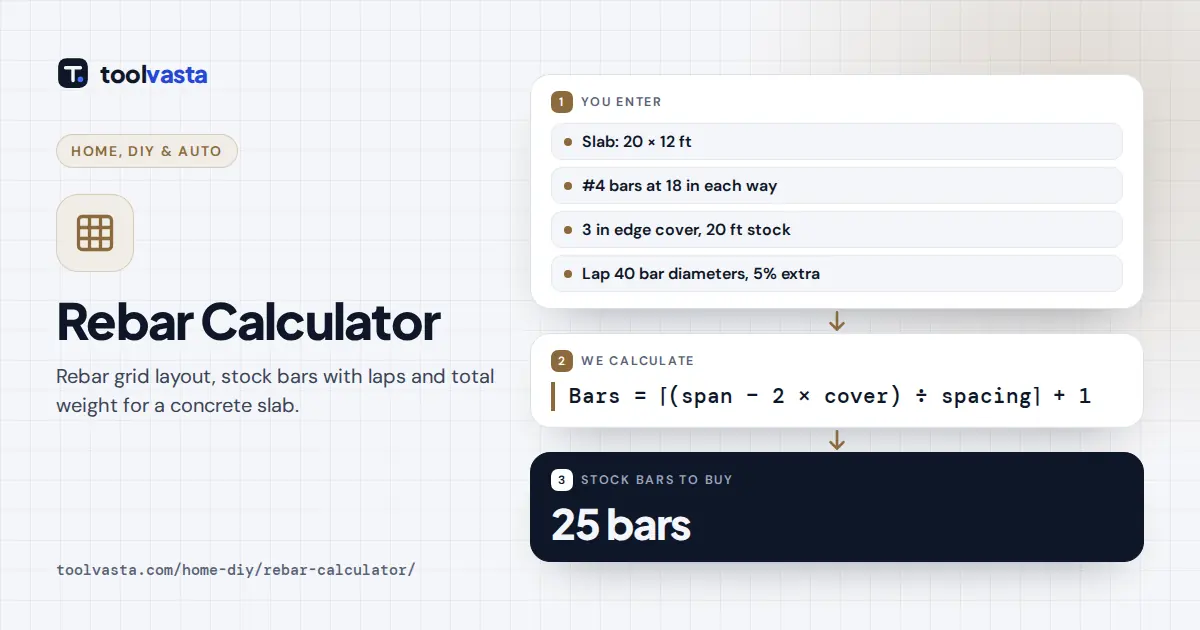
A slab is 20 ft by 12 ft (240 by 144 in) with #4 bars at 18 in each way and 3 in of edge cover. The lengthwise bars cover 144 − 6 = 138 in, so 138 ÷ 18 = 7.67 rounds up to 8 spaces and 9 bars, each 234 in (19.5 ft) long. The widthwise bars cover 234 in, so 234 ÷ 18 = 13 spaces and 14 bars, each 138 in (11.5 ft) long.
Every bar fits inside a 20 ft stock length, but only one 11.5 ft piece fits in each stock bar, so the job needs 9 + 14 = 23 stock bars. With 5% extra that is 25 bars. The total length is 336.5 ft, and at the #4 nominal mass of 0.668 lb/ft the steel weighs about 224.8 lb (102.0 kg). There are 9 × 14 = 126 intersections to tie.
Rebar Sizes and Weights
| Bar | Nominal diameter | Mass | Typical use |
|---|---|---|---|
| #3 | 0.375 in (9.5 mm) | 0.376 lb/ft (0.560 kg/m) | Light slabs, walks |
| #4 | 0.500 in (12.7 mm) | 0.668 lb/ft (0.994 kg/m) | Slabs, footings |
| #5 | 0.625 in (15.9 mm) | 1.043 lb/ft (1.552 kg/m) | Footings, walls |
| 10M | 11.3 mm | 0.785 kg/m | Slabs, walls (Canada) |
| 15M | 16.0 mm | 1.570 kg/m | Footings (Canada) |
| 12 mm | 12 mm | 0.888 kg/m | Slabs (metric) |
US bar numbers are the diameter in eighths of an inch. The masses are the standard nominal values used for ordering and estimating; metric masses follow the steel density of 7,850 kg/m³.
Tips for Rebar Layout
- Support the grid on chairs or bricks so it sits in the slab, not on the ground. Bars lying on the soil do little.
- Stagger lap splices so they do not all line up in one place.
- Order a few spare bars for cutting errors, bent pieces and dowels at joints.
- Count ties as the number of intersections. Many crews tie every other intersection in slabs; your engineer or local practice decides.
Assumptions and Limits
This tool estimates material for a simple rectangular grid. It does not design reinforcement: bar size, spacing, cover and lap length for structural work must come from your drawings, an engineer or the applicable building code. The stock count assumes offcuts are not reused for other runs, so a careful cut plan may use slightly fewer bars.
Frequently asked questions
How do I calculate how much rebar I need for a slab?
Subtract the edge cover from each side, divide the remaining width by the spacing, round up and add one to get the lengthwise bars. Do the same along the length for the widthwise bars, then add the lengths.
How much does #4 rebar weigh?
Standard #4 rebar has a nominal mass of 0.668 lb per foot, about 0.994 kg per meter. A 20 ft bar therefore weighs about 13.4 lb, or roughly 6.1 kg.
What spacing is typical for rebar in a slab?
Residential slabs and patios often use bars at 12 to 18 inches each way, or 300 to 450 mm in metric. The right spacing depends on slab thickness, loads and local code, so follow your plans.
How long should a rebar lap splice be?
A lap of about 40 bar diameters is a common default, which is 20 inches for #4 bar. Required lap lengths vary with concrete strength, bar size and code, so check your drawings or engineer.
How much concrete cover does rebar need?
Slabs on ground usually keep bars a few inches from the edges and off the soil. Common values are 1.5 to 3 inches, but the required cover depends on exposure and the governing code.
What is the difference between 10M and #3 rebar?
Canadian 10M bar has a nominal diameter of 11.3 mm and 0.785 kg per meter. US #3 bar is 9.5 mm and 0.560 kg per meter, so 10M is slightly larger and heavier.