How to Use the Lumber Calculator
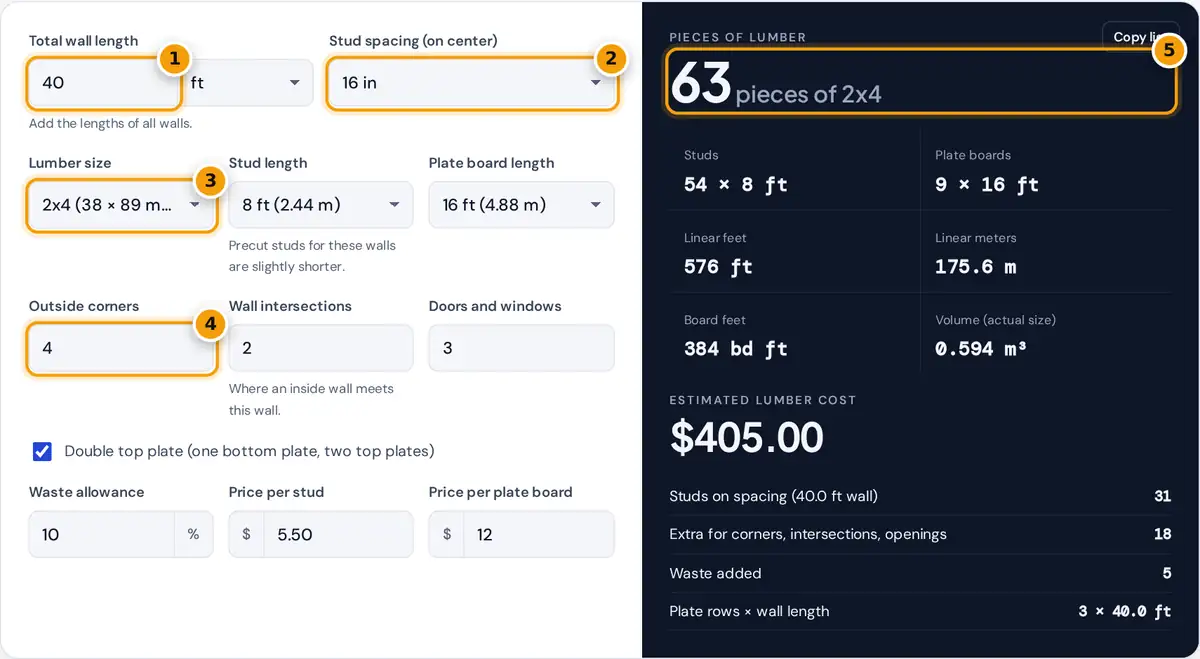
- Enter the total length of all walls in feet or meters.
- Choose the stud spacing on center, such as 16 in or 400 mm.
- Pick the lumber size, stud length and plate board length.
- Count the outside corners, wall intersections and doors and windows.
- Read the pieces to buy, then studs, plates, board feet and cost below.
Add up the length of every wall you plan to frame and enter the total in feet or meters. Choose the stud spacing on center: 16 in and 24 in are common in North America, and 400 mm or 600 mm are the metric equivalents used on many Canadian plans. Pick the lumber size, the stud length and the length of the boards you will use for plates.
Count the outside corners, the places where an inside wall meets the wall you are framing, and the doors and windows. Each of these needs extra studs. Tick or untick the double top plate, set a waste allowance and enter your local prices per stud and per plate board. The calculator lists the pieces to buy, the total linear feet and board feet, and the estimated cost.
Wall Framing Formula
extra studs = 2 per corner + 2 per intersection + 2 per opening
studs to buy = round up ((studs on spacing + extra) × (1 + waste %))
plate boards = round up (plate rows × wall length × (1 + waste %) ÷ board length)
board feet = linear feet × thickness (in) × width (in) ÷ 12
Board feet use nominal sizes, so a 2x4 counts as 2 by 4 inches even though it measures about 1.5 by 3.5 in (38 by 89 mm). The cubic meter figure uses the actual dressed size, which is how metric lumber volume is usually stated.
Waste covers crooked or split boards, cutting mistakes and short offcuts. Ten percent is a common allowance for framing lumber. Use more if the stock at your lumber yard is poor or the wall has many short sections between openings.
Worked Example: 40 Feet of 2x4 Wall
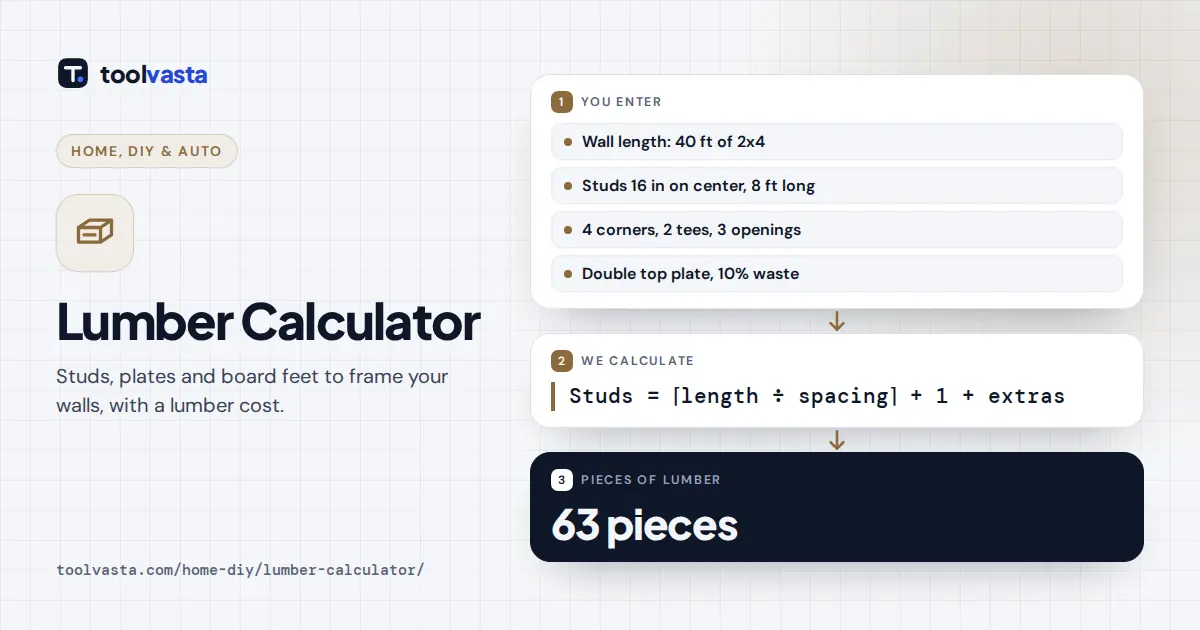
A garage has 40 ft of wall framed with 2x4 studs at 16 in on center. Spacing alone needs 480 ÷ 16 = 30 bays plus one, so 31 studs. Four corners, two intersections and three openings add 18 studs, for 49. With 10% waste that is 53.9, so buy 54 studs of 8 ft.
A bottom plate and a double top plate make three rows of 40 ft, or 120 ft. With 10% waste that is 132 ft, which takes nine 16 ft boards. In total that is 63 pieces, 576 linear ft (175.6 m) and 384 board feet. At $5.50 per stud and $12 per plate board, the lumber costs $297 + $108 = $405.
Lumber Sizes: Nominal and Actual
| Nominal | Actual (in) | Actual (mm) | Board feet per 8 ft |
|---|---|---|---|
| 2x4 | 1.5 × 3.5 | 38 × 89 | 5.33 |
| 2x6 | 1.5 × 5.5 | 38 × 140 | 8.00 |
| 2x8 | 1.5 × 7.25 | 38 × 184 | 10.67 |
Exterior walls are often framed with 2x6 to leave room for more insulation, while interior partitions usually use 2x4. Your local building code and energy requirements decide the minimum size and spacing.
Framing Tips
- Precut studs are made for standard wall heights. With a bottom plate and a double top plate, a 92-5/8 in stud gives about a 97-1/8 in wall height, which suits 8 ft drywall on the ceiling.
- Each opening needs a header and cripple studs as well as the extra jack and king studs. Price headers separately, because their size depends on the span and the load.
- Buy a few extra straight studs for blocking, fire blocking and backing for cabinets and grab bars.
- Lay the plates side by side and mark stud positions on both at once so the studs line up.
Assumptions and Limits
The rule of two extra studs per corner, intersection and opening is a standard estimating shortcut, not a framing plan. Corner styles, ladder blocking, wide openings and engineered requirements change the count. Headers, sheathing, fasteners and roof or floor framing are not included. Use the result to plan your lumber order and budget, then confirm details against your drawings and local code.
Frequently asked questions
How many studs do I need for a wall?
Divide the wall length in inches by the stud spacing, round up and add one. Then add about two studs for each corner, wall intersection and opening, plus 10% waste.
How many studs for a 40 foot wall at 16 inches on center?
Spacing alone needs 31 studs. Adding corners, intersections and openings usually brings it to about 45 to 55 studs, depending on how many there are.
How many board feet are in a 2x4?
A 2x4 has 2 times 4 divided by 12, or 0.667 board feet per linear foot. An 8 ft 2x4 is therefore 5.33 board feet, using nominal dimensions.
What is the difference between 16 and 24 inch stud spacing?
Studs at 16 inches on center make a stiffer wall and are standard for many load-bearing walls. Spacing at 24 inches uses fewer studs and leaves more room for insulation, where codes allow it.
Why does a wall need a double top plate?
The double top plate ties walls together at corners and spreads loads from joists or rafters that do not land directly on a stud. Some engineered designs allow a single plate.
Is 400 mm the same as 16 inches on center?
Nearly. 400 mm is 15.75 inches, slightly closer than 16 inches. Metric sheet goods are sized to suit 400 mm and 600 mm spacing, so use the system your plans specify.