How to Use the Gallery Wall Layout Generator
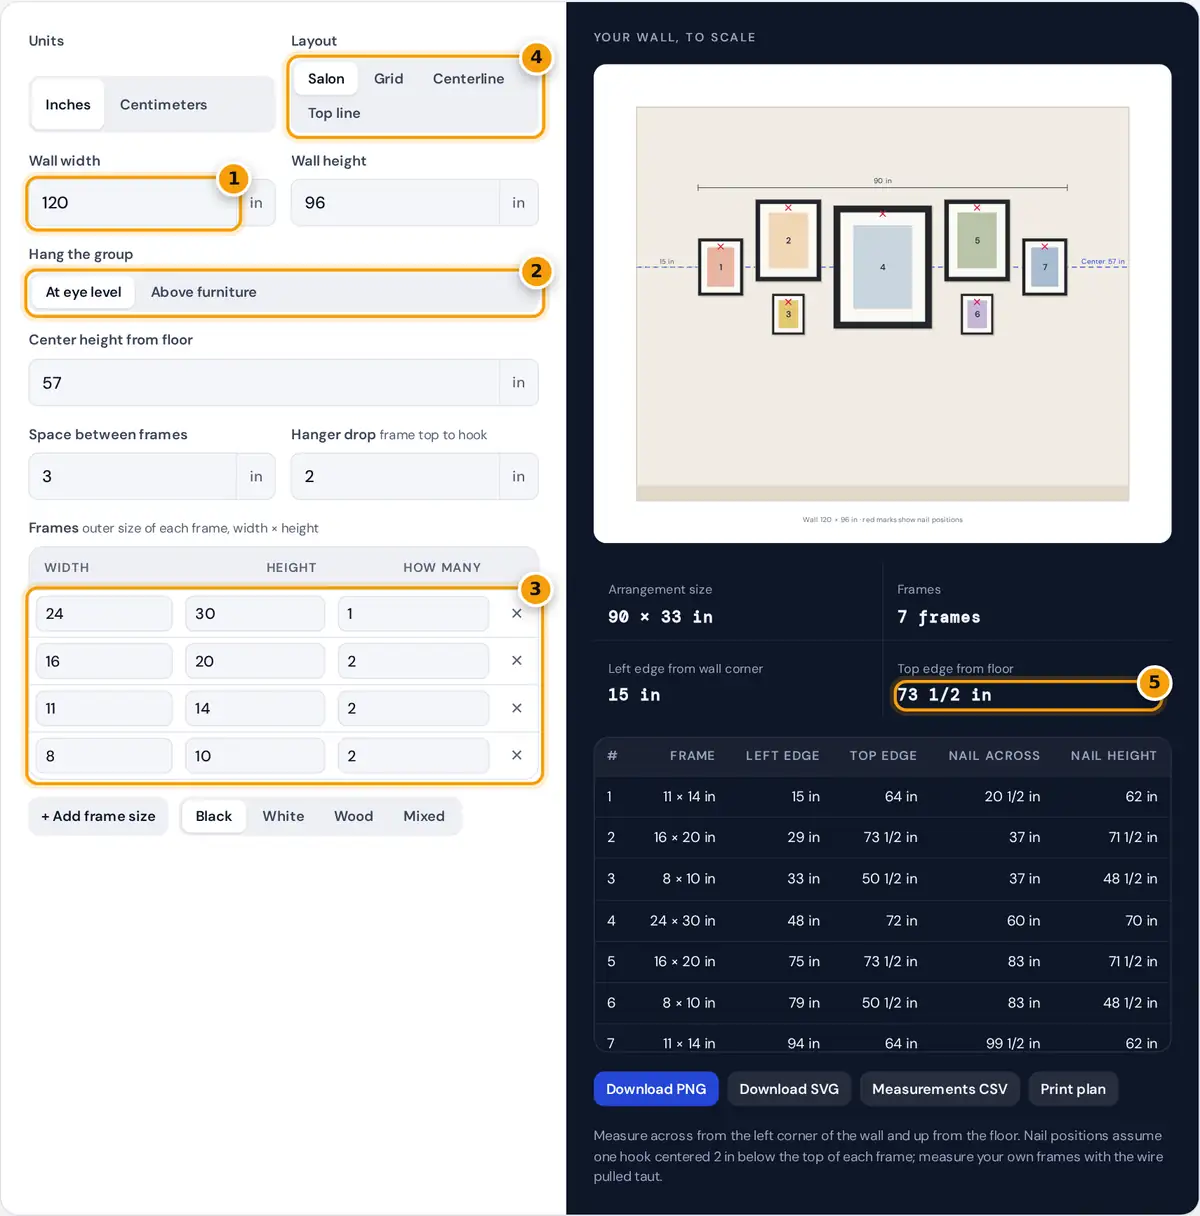
- Enter your wall width and height.
- Hang the group at eye level or above furniture.
- List each frame size and how many you have.
- Try the salon, grid, centerline and top line layouts.
- Read the top edge and nail measurements, then print the plan.
- Choose inches or centimeters, then enter the wall width and height.
- Decide where the group hangs: centered at eye level, or above a sofa, bed, console or sideboard. For furniture, enter its width, its height and the gap you want above it.
- List your frames by their outer size and how many of each you have. Use + Add frame size for more.
- Set the space between frames and the hanger drop, the distance from the top of a frame down to its hook or taut wire.
- Try the Salon, Grid, Centerline and Top line layouts. The drawing is to scale and numbers every frame.
- Read the table, mark each nail position on the wall, and download the plan as PNG, SVG or CSV, or print it.
The Four Layouts
| Layout | How frames are placed | Best for |
|---|---|---|
| Salon | Largest frame in the middle, columns of smaller frames built outward and balanced left and right | Mixed sizes, eclectic and family photo walls |
| Grid | Rows and columns, each frame centered in its cell | Matching frames, modern and formal rooms |
| Centerline | One row with every frame centered on the same horizontal line | Hallways, above long sofas |
| Top line | One row with all top edges level | Picture ledges and tidy rows of mixed heights |
How the Measurements Are Calculated
top of group = center height + arrangement height ÷ 2 (eye level)
top of group = furniture height + gap + arrangement height (above furniture)
nail height = top edge of frame − hanger drop
The center height of 57 inches (about 145 cm) is a common gallery and museum guideline for the middle of a picture. Above furniture, many designers leave about 6 to 10 inches (15 to 25 cm) between the furniture and the lowest frame and keep the group to roughly two thirds of the furniture width.
Worked Example
The example wall is 120 × 96 in with seven frames: one 24 × 30, two 16 × 20, two 11 × 14 and two 8 × 10, spaced 3 in apart. In the Centerline layout the largest frame sits in the middle and the others alternate outward, so the row is 8 + 11 + 16 + 24 + 16 + 11 + 8 = 94 in of frames plus 6 gaps of 3 in, which is 112 in wide. The left edge is (120 − 112) ÷ 2 = 4 in from the corner. Centered at 57 in, the 24 × 30 frame's top edge is 57 + 15 = 72 in from the floor, and with a 2 in hanger drop its nail goes at 70 in. The small 8 × 10 frame at the far left has its top at 57 + 5 = 62 in, its nail at 60 in, and its nail is 4 + 8 ÷ 2 = 8 in from the corner.
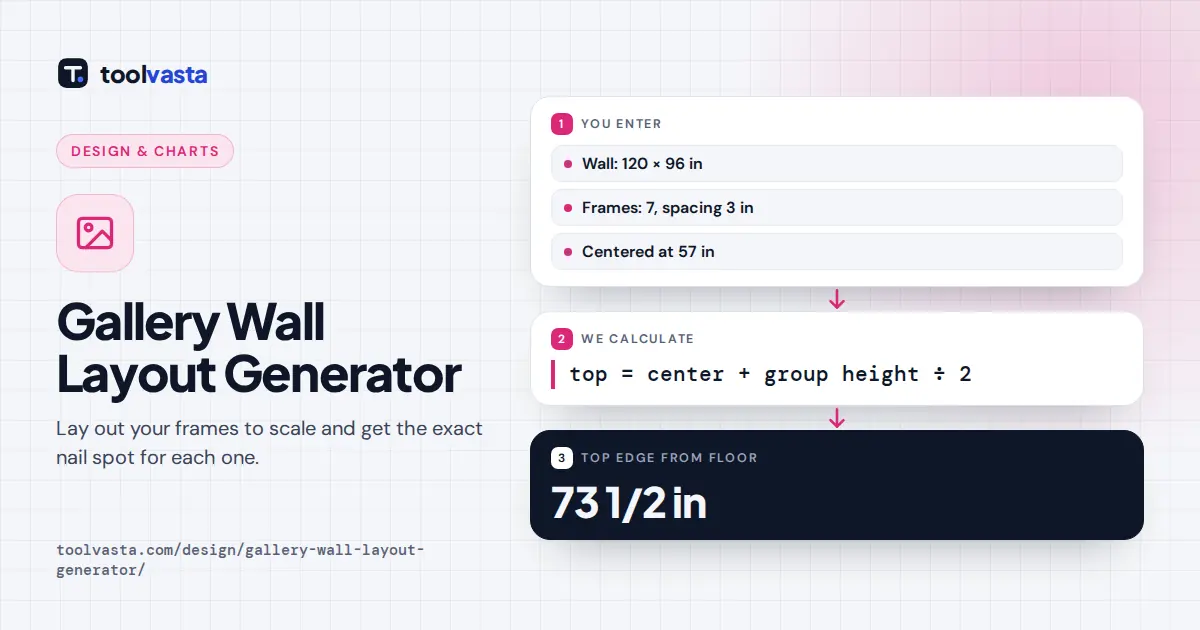
In the default Salon layout the same frames form a cluster 90 in wide and 33 in tall, so it starts 15 in from the corner and its top edge is 57 + 16.5 = 73 1/2 in from the floor.
Hanging Tips
- Paper templates. Cut kraft paper to each frame size, mark the nail spot on it, and tape the templates to the wall using the measurements before you drill.
- Measure the drop. Pull the wire up as tight as it will go and measure from the wire to the top of the frame. Sawtooth hangers are usually close to the top edge.
- Keep spacing consistent. Two to three inches (5 to 8 cm) between frames reads as one group. Wider gaps make each picture stand alone.
- Use a level and two hooks for wide frames so they stay straight. Measure the two hooks from the frame center.
- Check wall anchors for heavy frames, especially in drywall without a stud.
Frequently asked questions
How high should a gallery wall be hung?
A common guideline is to center the whole group about 57 inches (145 cm) above the floor, the height many galleries use. Above furniture, leave roughly 6 to 10 inches between the furniture and the lowest frame.
How far apart should frames be on a gallery wall?
Two to three inches, or about 5 to 8 cm, is the usual spacing. It keeps the frames reading as one arrangement. Use the same gap throughout for a tidy look.
How wide should a gallery wall be above a sofa?
Designers often aim for about two thirds to three quarters of the sofa width. The tool warns you when the arrangement is wider than the furniture you entered.
How do I find where to put the nail?
Measure the hanger drop, the distance from the top of the frame to the taut wire or hook. The nail height is the top edge height minus that drop, and the table lists it for every frame.
What is a salon style gallery wall?
A salon wall mixes frame sizes in a tight cluster, usually with a large piece near the center and smaller ones around it. The Salon layout builds that arrangement and balances both sides.
Can I use centimeters?
Yes. Switch to Centimeters and every input and measurement converts. Inches are shown to the nearest eighth of an inch and centimeters to one decimal place.